
CAD TO BIM
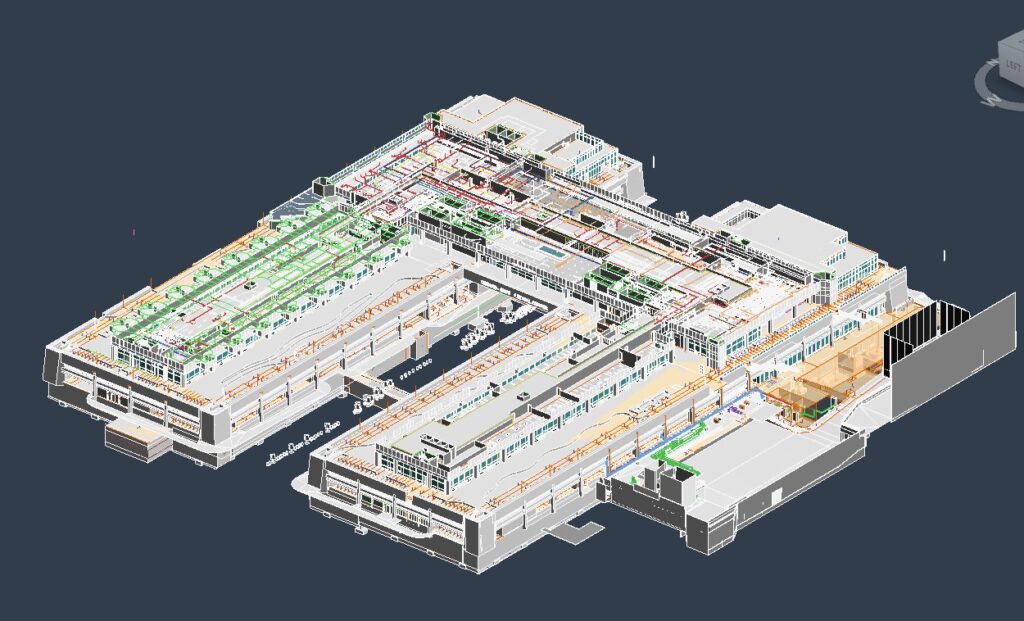
CAD to BIM is the process of converting traditional 2D CAD drawings and drafting data into intelligent and data-rich 3D BIM models. This transformation enables project teams to move from basic drafting information to detailed digital building models containing architectural, structural, and MEPF elements with embedded project data. CAD to BIM conversion improves project visualization, coordination, accuracy, and overall workflow efficiency.
Process of CAD TO BIM
- Conversion of 2D CAD drawings to BIM
- Intelligent 3D model creation
- Architectural BIM conversion
- Structural BIM conversion
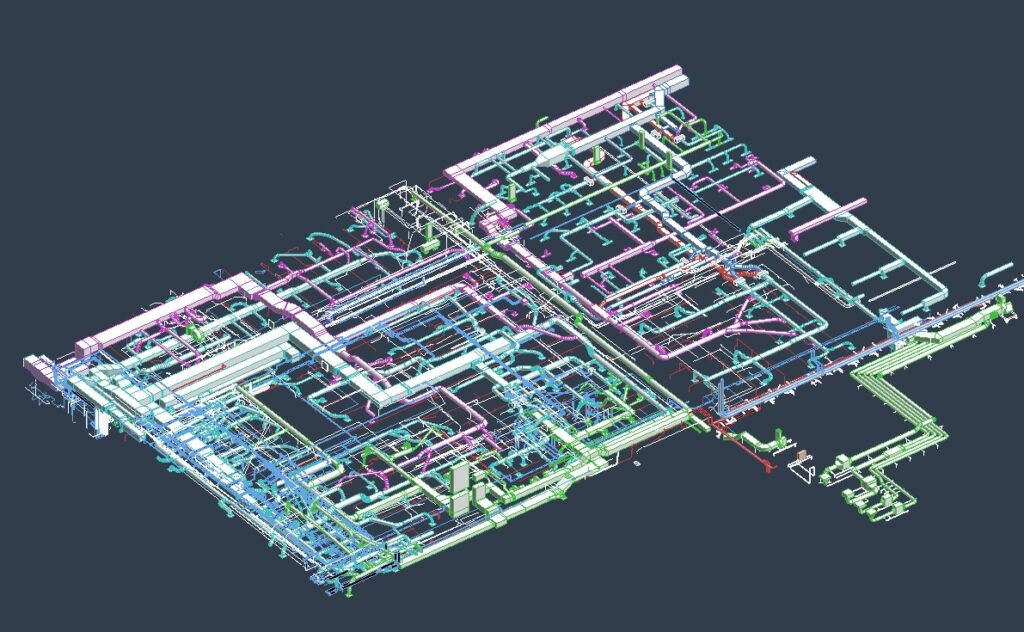
- MEPF BIM conversion
- Floor plans and elevation modeling
- BIM-based project coordination
- Clash detection support
- Accurate quantity take-offs
- Revit-based BIM workflows
- As-built model generation
- Standards-compliant deliverables
- Improved visualization & planning
- Faster and efficient project execution
The process involves converting floor plans, elevations, sections, and construction drawings into coordinated BIM models using platforms such as Revit and Navisworks. CAD to BIM helps reduce design errors, improve clash detection, support quantity estimation, and streamline project planning and construction. It is widely used for renovation projects, facility management, as-built documentation, and modernization of legacy drawing systems into advanced BIM environments.




Get In Touch
Have a project requirement or need expert technology solutions?
Connect with Geosis Technologies Pvt Ltd today for reliable, innovative, and high-quality services tailored to your business needs.